


$489,000
$489,000
For more information regarding the value of a property, please contact us for a free consultation.
5 Beds
3 Baths
3,978 SqFt
SOLD DATE : 10/23/2026
Key Details
Sold Price $489,000
Property Type Single Family Home
Sub Type Single Family Residence
Listing Status Sold
Purchase Type For Sale
Square Footage 3,978 sqft
Price per Sqft $122
Subdivision Lake George Plateau Un 7 Ph 2
MLS Listing ID 833488
Sold Date 10/23/26
Bedrooms 5
Full Baths 2
Half Baths 1
HOA Y/N No
Year Built 2019
Annual Tax Amount $6,458
Tax Year 2024
Lot Size 0.510 Acres
Acres 0.51
Property Sub-Type Single Family Residence
Property Description
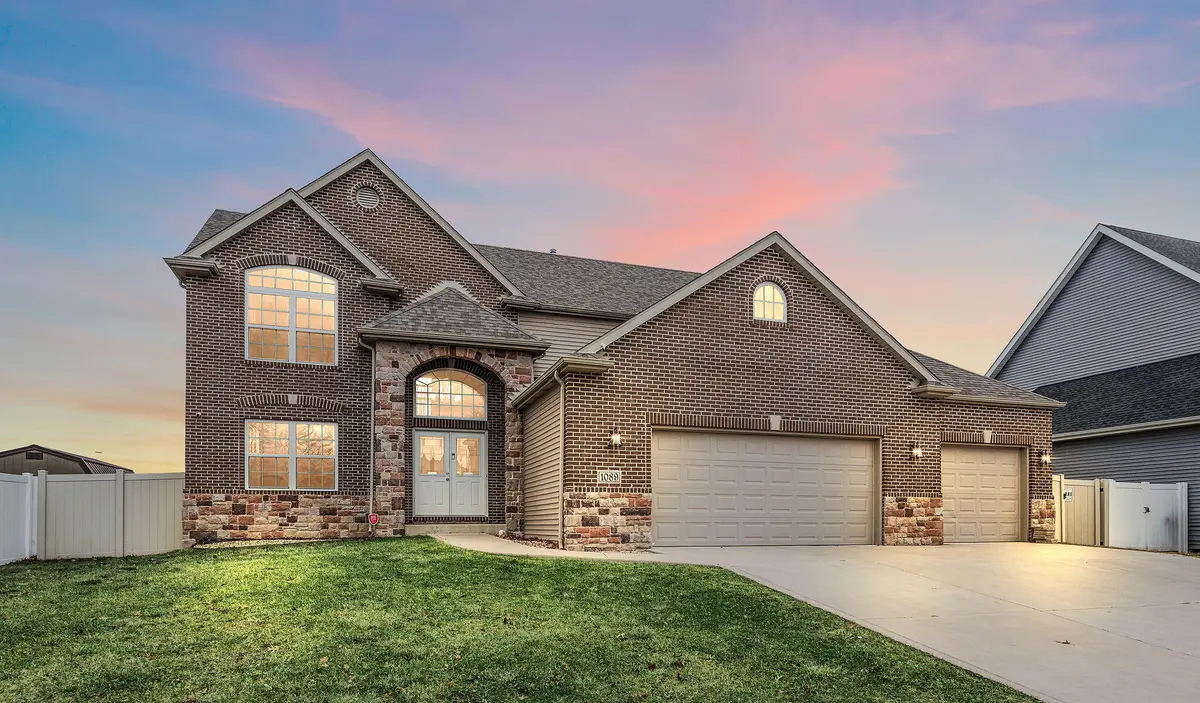
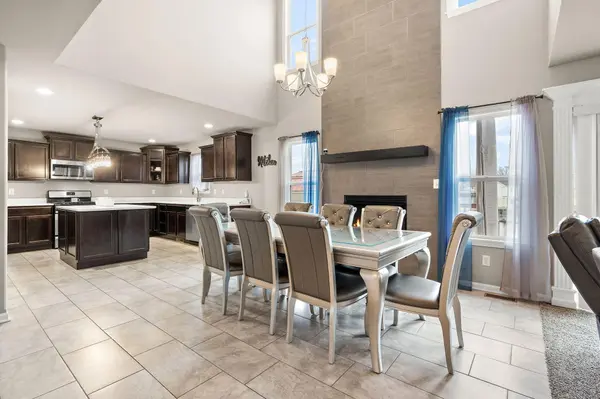
Gorgeous custom-built home ready for you to call your own, set on a spacious .51-acre lot. The all-brick and stone facade sets the tone, and an impressive staircase makes a great first impression as you enter. The open-concept kitchen features custom cabinetry and an island with finished end panels, ideal for both everyday living and entertaining. The great room is filled with natural light and showcases vaulted ceilings and a cozy fireplace, perfect for relaxing. You'll find plenty of closets and storage throughout the home. The main bedroom includes double doors leading to a private en-suite and a spacious walk-in closet. The fully finished basement offers additional space for entertaining, complete with a custom built-in bar. Every inch of this home has been designed with comfort and functionality in mind. Enjoy endless possibilities on the back deck overlooking the fully enclosed .51-acre yard, featuring a vinyl fence, pool, gym set, and a shed for extra storage.
Location
State IN
County Lake
Rooms
Basement Daylight, Storage Space, Sump Pump, Full, Finished
Interior
Interior Features Ceiling Fan(s), Walk-In Closet(s), Wet Bar, Vaulted Ceiling(s), Tray Ceiling(s), Soaking Tub, Recessed Lighting, Pantry, Open Floorplan, Kitchen Island, High Ceilings, Granite Counters, Entrance Foyer, Double Vanity, Crown Molding
Heating Forced Air, Natural Gas
Fireplace N
Appliance Dishwasher, Refrigerator, Microwave, Gas Range
Exterior
Exterior Feature Storage
Parking Features Attached, Garage Faces Front, Driveway, Concrete, Additional Parking, Garage Door Opener
Garage Spaces 3.5
Fence Back Yard, Fenced
Pool Above Ground
View Y/N true
View Neighborhood
Building
Lot Description Back Yard, Rectangular Lot, Front Yard
Story Two
Sewer Public Sewer
Water Public
Level or Stories Two
Others
Tax ID 451201227004000018
Security Features Carbon Monoxide Detector(s),Security System,Smoke Detector(s)
Acceptable Financing NRA20260131023720366152000000
Listing Terms NRA20260131023720366152000000
Financing FHA
Read Less Info
Want to know what your home might be worth? Contact us for a FREE valuation!

Our team is ready to help you sell your home for the highest possible price ASAP
Bought with Weichert Realtors - Shoreline
Nearby Locations
GET MORE INFORMATION