




Bought with Brick Built Real Estate
$325,500
$329,500
1.2%For more information regarding the value of a property, please contact us for a free consultation.
3 Beds
3 Baths
1,782 SqFt
SOLD DATE : 01/16/2026
Key Details
Sold Price $325,500
Property Type Single Family Home
Sub Type Site-Built Home
Listing Status Sold
Purchase Type For Sale
Square Footage 1,782 sqft
Subdivision Felicity Gardens
MLS Listing ID IRM202544428
Sold Date 01/16/26
Style Traditional
Bedrooms 3
Full Baths 2
Half Baths 1
HOA Fees $5/ann
HOA Y/N No
Year Built 1990
Annual Tax Amount $2,192
Tax Year 2025
Lot Size 0.340 Acres
Acres 0.34
Lot Dimensions 100X150
Property Sub-Type Site-Built Home
Property Description
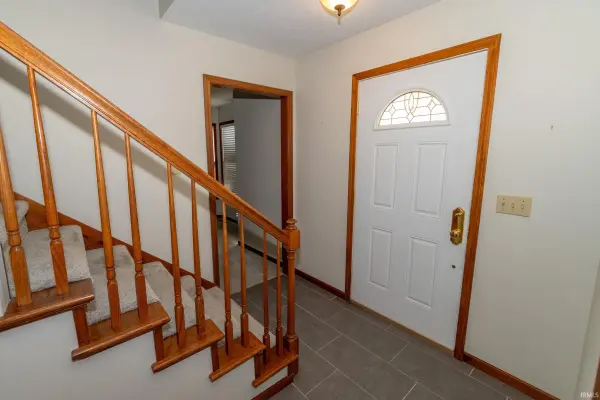
Lovely Home in Mishawaka – Penn Schools! Pride of ownership shines throughout this beautiful, well-maintained home offered by the original owners. Featuring 3 spacious bedrooms plus a versatile main-floor den with a closet—perfect for a 4th bedroom, home office, or playroom. Enjoy both a formal living room and a cozy family room with a wood-burning fireplace, ideal for relaxing or entertaining. The updated kitchen boasts modern finishes, ample cabinetry, and an eat-in dining area with doors leading to the patio and a large backyard. Upstairs, you'll find a generous primary suite with a private bath, two additional bedrooms, and a full hall bath. The main floor also includes a convenient half bath. Situated in a quiet, private subdivision close to shopping, dining, and top-rated Penn schools. The attached 2-car garage offers ample storage with built-in shelving. Move-in ready and waiting for its new owner!
Location
State IN
Rooms
Basement Full, Unfinished
Interior
Interior Features Alarm System-Security, Detector-Smoke, Disposal, Eat-in Kitchen, Foyer Entry, Garage Door Opener, Patio Open
Heating Gas, Forced Air
Fireplaces Number 1
Fireplaces Type Family Room
Fireplace Y
Exterior
Parking Features Concrete
Garage Spaces 2.0
Amenities Available None
Waterfront Description None
View Y/N true
Building
Lot Description Level, 0-2.9999
Story Two
Sewer Septic
Water Well
Level or Stories Two
New Construction No
Schools
Elementary Schools Elsie Rogers
Middle Schools Schmucker
High Schools Penn
School District Penn-Harris-Madison School Corp.
Others
Pets Allowed No
Tax ID 71-04-35-251-004.000-031
Acceptable Financing IRM202544428
Listing Terms IRM202544428
Financing Conventional
Special Listing Condition None
Read Less Info
Want to know what your home might be worth? Contact us for a FREE valuation!

Our team is ready to help you sell your home for the highest possible price ASAP

IDX information provided by the Indiana Regional MLS. © 2026 Listings courtesy of Indiana Regional MLS as distributed by MLS GRID. All Rights Reserved.
Nearby Locations
GET MORE INFORMATION