



Bought with JMG Indiana
$398,500
$398,500
For more information regarding the value of a property, please contact us for a free consultation.
3 Beds
3 Baths
2,928 SqFt
SOLD DATE : 05/14/2026
Key Details
Sold Price $398,500
Property Type Single Family Home
Sub Type Site-Built Home
Listing Status Sold
Purchase Type For Sale
Square Footage 2,928 sqft
Subdivision Country Side Estates / Countryside Estates
MLS Listing ID IRM202610828
Sold Date 05/14/26
Style A-Frame
Bedrooms 3
Full Baths 2
Half Baths 1
HOA Y/N No
Year Built 1991
Annual Tax Amount $3,230
Tax Year 2025
Lot Size 0.340 Acres
Acres 0.34
Lot Dimensions 100x150= 15000
Property Sub-Type Site-Built Home
Property Description
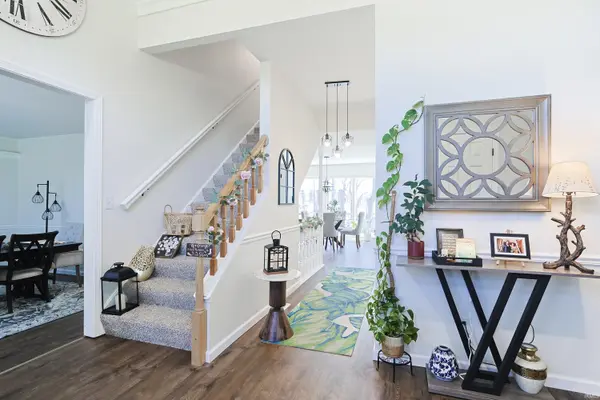
Welcome to this meticulously maintained, turn-key home! Completely renovated in 2023, this stunning 3-bedroom, 2.5-bath home offers nearly 3,000 sq. ft. of the perfect blend of modern updates and comfortable living. The main floor features a spacious primary suite, providing convenience and privacy, along with a grand entry foyer and separate dining room ideal for entertaining. The large living room boasts vaulted ceilings and a wood-burning fireplace, creating an open and airy atmosphere filled with natural light. The kitchen is a chef's delight, featuring a sleek backsplash and high-end appliances. The upper floor adds even more functionality with two large guest bedrooms and a separate large storage room with great potential for alternate uses. The partially finished basement includes a huge family room with a dry bar, plus an additional versatile space that can easily be converted into a home office, playroom, or a workout area. Since purchasing, the current owner has added even more value with consistent upgrades through 2026, including a new AC outdoor unit, new appliances, updated chandeliers, and enhanced landscaping. Every major system was updated in 2023 for total peace of mind, including a new roof, high-efficiency furnace, water heater, and water softener. Location truly sets this home apart—situated in the desirable 46530 area just 10 minutes from the University of Notre Dame and less than a mile from University Park Mall, you'll have everything you need right at your fingertips. Outside, the large backyard is perfect for family entertainment, complete with a rebuilt deck (2023) and a designated wood firepit area. Don't miss this incredible opportunity to own a beautifully updated, turn-key home in a prime location!
Location
State IN
Rooms
Basement Full, Partially Finished
Interior
Interior Features Main Level Bedroom Suite
Heating Gas, Forced Air
Fireplaces Number 1
Fireplaces Type Living/Great Rm
Fireplace Y
Exterior
Garage Spaces 2.0
View Y/N true
Building
Lot Description Level
Story Two
Sewer Septic
Water Well
Level or Stories Two
New Construction No
Schools
Elementary Schools Darden Primary Center
Middle Schools Edison
High Schools Adams
School District South Bend Community School Corp.
Others
Pets Allowed No
Tax ID 71-04-21-476-006.000-003
Acceptable Financing IRM202610828
Listing Terms IRM202610828
Financing Conventional
Special Listing Condition None
Read Less Info
Want to know what your home might be worth? Contact us for a FREE valuation!

Our team is ready to help you sell your home for the highest possible price ASAP

IDX information provided by the Indiana Regional MLS. © 2026 Listings courtesy of Indiana Regional MLS as distributed by MLS GRID. All Rights Reserved.
Nearby Locations
GET MORE INFORMATION