




Bought with Listing Leaders Integrity, LLC
$405,000
$405,000
For more information regarding the value of a property, please contact us for a free consultation.
4 Beds
3 Baths
2,589 SqFt
SOLD DATE : 07/17/2026
Key Details
Sold Price $405,000
Property Type Single Family Home
Sub Type Site-Built Home
Listing Status Sold
Purchase Type For Sale
Square Footage 2,589 sqft
Subdivision Anderson Lake Estates
MLS Listing ID IRM202619368
Sold Date 07/17/26
Bedrooms 4
Full Baths 2
Half Baths 1
HOA Y/N No
Year Built 1998
Annual Tax Amount $2,923
Tax Year 2025
Lot Size 0.570 Acres
Acres 0.57
Lot Dimensions 111 X 224.1
Property Sub-Type Site-Built Home
Property Description
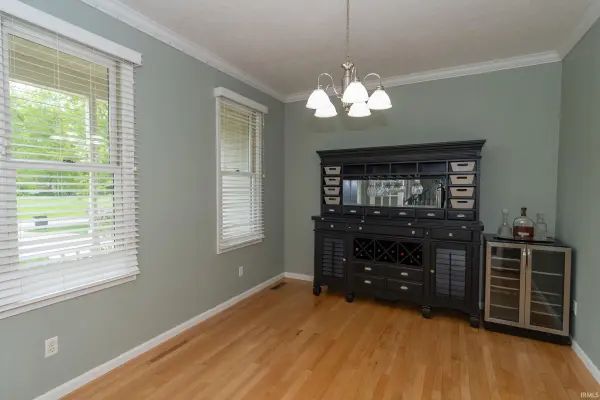
Spacious and beautifully updated, this 4-BR, 2.5- bath, home offers over 1,900 sq ft of comfortable living space on a peaceful half-acre cul-de-sac lot. The finished basement offers another 600 sq ft of living space and is already plumbed for an additional full bath and offers potential for a 5th bedroom, home office, or recreation space. Major updates include new roof (2025), HVAC, septic system, decking, and pond all less than 3 years old. Inside, you'll find updated bathrooms and appliances (2022), along with brand-new kitchen cabinets and flooring that give the home a fresh, modern feel. Enjoy the convenience of main floor laundry and the added value of an invisible fence for pets. Step outside to your private backyard retreat featuring a beautiful pond with waterfall, perfect for relaxing or entertaining. Located on a quiet cul-de-sac , this move-in-ready home combines space, updates, and outdoor charm in one incredible package.
Location
State IN
Rooms
Basement Full, Finished
Interior
Interior Features Countertops-Solid Surf, Deck Open, Disposal, Garage Door Opener, Irrigation System, Landscaped, Porch Covered, Formal Dining Room, Great Room, Main Floor Laundry, Sump Pump, Washer Hook-Up, Custom Cabinetry
Heating Gas
Fireplaces Number 1
Fireplaces Type Family Room, Gas Log
Fireplace Y
Exterior
Parking Features Concrete
Garage Spaces 2.0
Fence Invisible
View Y/N true
Building
Lot Description Cul-De-Sac, Level
Story Two
Sewer Septic
Water Well
Level or Stories Two
New Construction No
Schools
Elementary Schools Horizon
Middle Schools Discovery
High Schools Penn
School District Penn-Harris-Madison School Corp.
Others
Pets Allowed No
Tax ID 71-05-17-452-001.000-011
Acceptable Financing IRM202619368
Listing Terms IRM202619368
Financing VA
Special Listing Condition None
Read Less Info
Want to know what your home might be worth? Contact us for a FREE valuation!

Our team is ready to help you sell your home for the highest possible price ASAP

IDX information provided by the Indiana Regional MLS. © 2026 Listings courtesy of Indiana Regional MLS as distributed by MLS GRID. All Rights Reserved.
Nearby Locations
GET MORE INFORMATION