



Bought with St. Joseph Realty Group
$355,000
$357,900
0.8%For more information regarding the value of a property, please contact us for a free consultation.
5 Beds
2 Baths
2,481 SqFt
SOLD DATE : 08/14/2026
Key Details
Sold Price $355,000
Property Type Single Family Home
Sub Type Site-Built Home
Listing Status Sold
Purchase Type For Sale
Square Footage 2,481 sqft
Subdivision Pleasant Valley
MLS Listing ID IRM202625491
Sold Date 08/14/26
Style Traditional
Bedrooms 5
Full Baths 2
HOA Y/N No
Year Built 1988
Annual Tax Amount $2,295
Tax Year 2026
Lot Size 0.760 Acres
Acres 0.76
Lot Dimensions 80'x184'x166'x88'x223'
Property Sub-Type Site-Built Home
Property Description
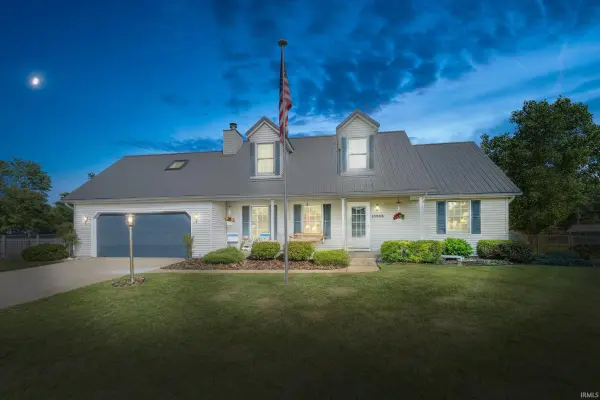
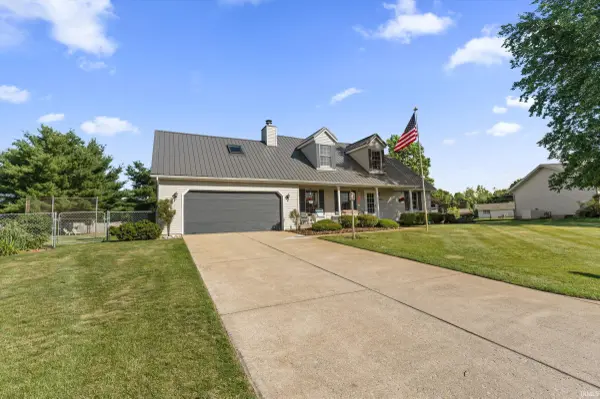
Expand your lifestyle with this endearing three-quarter acre homesite offers in pristine Pleasant Valley! A main level master suite anchors the inviting floor plan with a large bonus room that enhances flexible use. The warm main level living room showcases built-in bookshelves that pronounce the fireplace & an open eat-in kitchen/dining room is ideal for hosting. A partially finished basement provides extra room for separate living. Outdoor enthusiasts will love the expansive fully fenced back yard that features a rear concrete patio, spacious basketball court on a large concrete pad, a baseball/kickball backstop and an impressive amount of green space for hobbies & leisure. A customized garage workbench and TV/wall organizer is perfect for completing projects in comfort. The newer metal roof adds durability/longevity & a beautifully maintained exterior/landscaping reflects the pride & care of ownership. Don't miss this well-maintained charmer in coveted Penn-Harris Schools! OPEN TO PUBLIC SUNDAY, 6/28/2026 FROM 1-3PM
Location
State IN
County St. Joseph County
Rooms
Basement Partially Finished
Interior
Interior Features Storage, Built-In Bookcase, Closet(s) Walk-in, Court-Basketball, Natural Woodwork, Patio Open, Porch Covered, Skylight(s), Twin Sink Vanity, Tub/Shower Combination, Workshop, Main Level Bedroom Suite, Great Room, Sump Pump
Heating Gas, Forced Air
Fireplaces Number 1
Fireplaces Type Living/Great Rm, Wood Burning, One
Fireplace Y
Exterior
Parking Features Concrete
Garage Spaces 2.0
Fence Full, Chain Link
Amenities Available Laundry
View Y/N true
Building
Lot Description 0-2.9999
Story Two
Sewer Septic
Water Well
Level or Stories Two
New Construction No
Schools
Elementary Schools Bittersweet
Middle Schools Schmucker
High Schools Penn
School District Penn-Harris-Madison School Corp.
Others
Pets Allowed No
Tax ID 71-05-33-180-008.000-031
Acceptable Financing IRM202625491
Listing Terms IRM202625491
Financing Conventional
Special Listing Condition None
Read Less Info
Want to know what your home might be worth? Contact us for a FREE valuation!

Our team is ready to help you sell your home for the highest possible price ASAP

IDX information provided by the Indiana Regional MLS. © 2026 Listings courtesy of Indiana Regional MLS as distributed by MLS GRID. All Rights Reserved.
Nearby Locations
GET MORE INFORMATION