



Bought with Cressy & Everett - South Bend
$222,000
$222,900
0.4%For more information regarding the value of a property, please contact us for a free consultation.
2 Beds
2 Baths
1,864 SqFt
SOLD DATE : 08/26/2026
Key Details
Sold Price $222,000
Property Type Condo
Sub Type Condominium
Listing Status Sold
Purchase Type For Sale
Square Footage 1,864 sqft
Subdivision Green Field Farms / Greenfield Farms
MLS Listing ID IRM202627140
Sold Date 08/26/26
Style Traditional
Bedrooms 2
Full Baths 2
HOA Fees $33/ann
HOA Y/N No
Year Built 1984
Annual Tax Amount $966
Tax Year 2027
Lot Size 3,049 Sqft
Acres 0.07
Lot Dimensions 27' x 116'
Property Sub-Type Condominium
Property Description
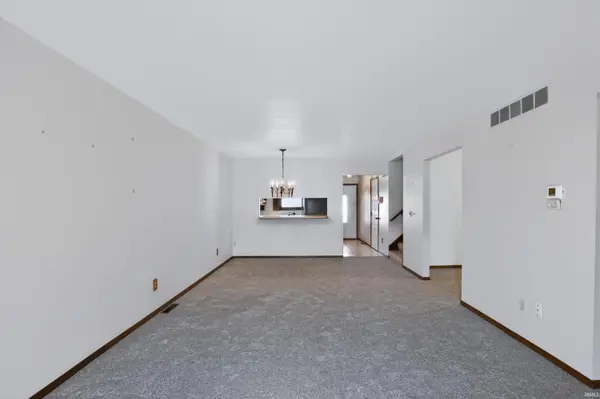
Welcome to Greenfield Farms in Blair Hills of Mishawaka! 2 bedroom, 2 full bath condo, designed for comfort and convenience. This condo features a large great room with gas log fireplace, kitchen with wood cabinets, newer dishwasher and refrigerator with pass through to dining area. Large bedroom on first floor with full bath and newly remodeled shower. There's an extra room on the first floor that could be a den, sitting area or 3rd bedroom. 2nd large bedroom on second floor with full bathroom. Basement is partially finished with huge storage area. Condo has been freshly painted with new carpet first floor and basement. Windows and front door replaced in 2017, furnace/AC replaced 2020. Enjoy the amenities of the walking trails, tennis & basketball courts or the pool at the Community building. Conveniently located near the 20 bypass, minutes away from restaurants and shopping at nearby downtown Mishawaka riverwalk. Schedule a showing!!
Location
State IN
County St. Joseph County
Rooms
Basement Crawl Space, Partial, Partially Finished
Interior
Interior Features Countertops-Laminate, Detector-Smoke, Disposal, Garage Door Opener, Near Walking Trail, Patio Open, Stand Up Shower, Great Room
Heating Gas, Forced Air
Fireplaces Number 1
Fireplaces Type Living/Great Rm, Gas Log
Fireplace Y
Exterior
Parking Features Concrete
Garage Spaces 1.0
Amenities Available Clubhouse, Pool, Tennis Court(s)
View Y/N true
Building
Lot Description Cul-De-Sac, Level
Story One and One Half
Sewer Public Sewer
Water Public
Level or Stories One and One Half
New Construction No
Schools
Elementary Schools Elm Road
Middle Schools Grissom
High Schools Penn
School District Penn-Harris-Madison School Corp.
Others
Pets Allowed No
Tax ID 71-09-22-456-011.000-022
Acceptable Financing IRM202627140
Listing Terms IRM202627140
Financing Conventional
Special Listing Condition None
Read Less Info
Want to know what your home might be worth? Contact us for a FREE valuation!

Our team is ready to help you sell your home for the highest possible price ASAP

IDX information provided by the Indiana Regional MLS. © 2026 Listings courtesy of Indiana Regional MLS as distributed by MLS GRID. All Rights Reserved.
Nearby Locations
GET MORE INFORMATION