


Bought with C&C Home Realty
$445,000
$459,900
3.2%For more information regarding the value of a property, please contact us for a free consultation.
5 Beds
3 Baths
2,844 SqFt
SOLD DATE : 10/21/2026
Key Details
Sold Price $445,000
Property Type Single Family Home
Sub Type Site-Built Home
Listing Status Sold
Purchase Type For Sale
Square Footage 2,844 sqft
Subdivision North Ridge / Northridge
MLS Listing ID IRM202637031
Sold Date 10/21/26
Style Ranch,Traditional
Bedrooms 5
Full Baths 2
Half Baths 1
HOA Fees $12/ann
HOA Y/N No
Year Built 1994
Annual Tax Amount $2,707
Tax Year 2026
Lot Size 1.410 Acres
Acres 1.41
Lot Dimensions IRR
Property Sub-Type Site-Built Home
Property Description
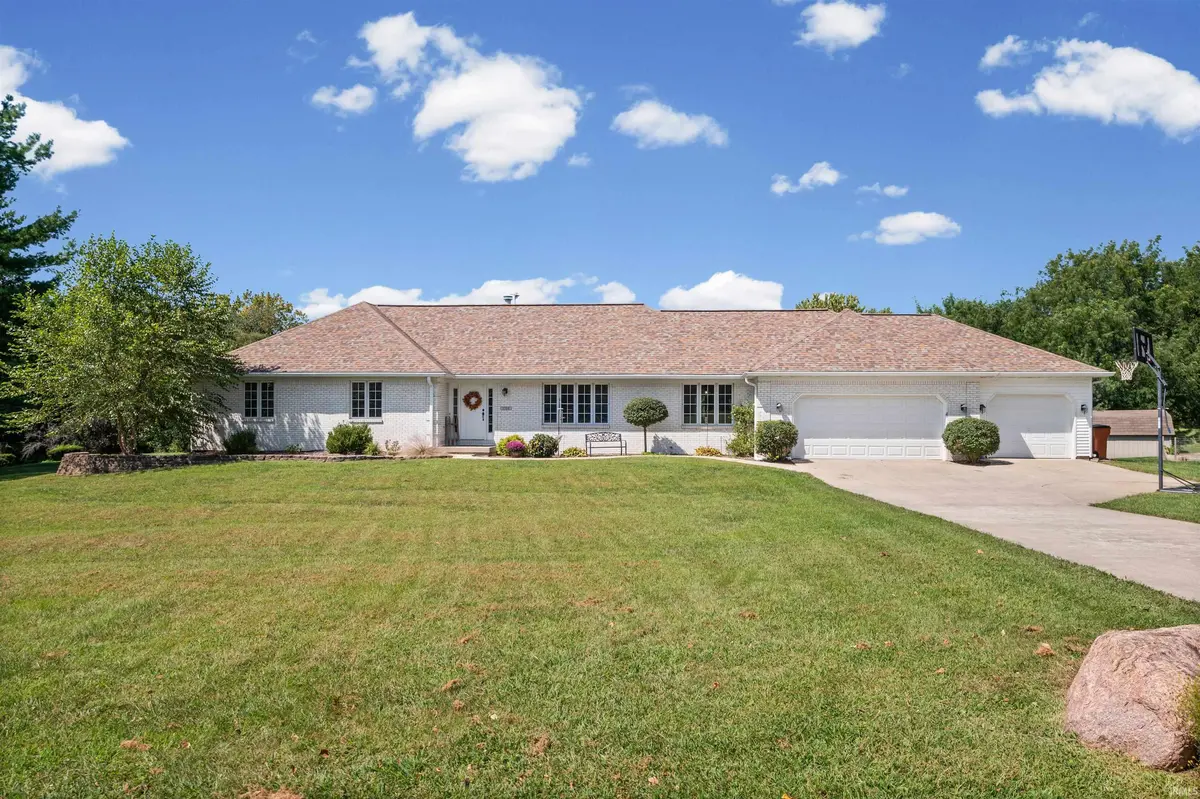
Welcome to your dream retreat on a sprawling 1.41-acre lot! This impressive 2,844 sqft ranch home features 5 bedrooms, 2.5 full bathrooms, and a partially finished walk-out basement. The light-filled main level boasts rich hardwood floors, crisp gray tones, a gourmet kitchen with white shaker cabinets, and a cozy family room complete with vaulted ceilings, a brick corner fireplace, and direct access to an expansive screened porch. The primary suite features an updated dual-sink bathroom with a custom tile shower and a vaulted bonus sitting room filled with natural light from a skylight. Two additional bedrooms and a 2nd full bath are on the main floor, while the walk-out basement adds incredible flexibility with a large recreation space, two private bedrooms, and a half bathroom with a space for a shower to be added. Outside, enjoy a serene backyard, mature trees, a back deck, and an attached 3-car garage, all offering the perfect layout for easy everyday living and effortless entertaining.
Location
State IN
County Tippecanoe County
Rooms
Basement Partial, Walk-Out Basement, Partially Finished, Outside Entrance
Interior
Interior Features 1st Bdrm En Suite, Ceiling Fan(s), Vaulted Ceiling(s), Walk-In Closet(s), Countertops-Stone, Detector-Smoke, Eat-in Kitchen, Kitchen Island, Range/Oven Hook Up Elec, Double Vanity, Stand Up Shower, Tub/Shower Combination, Main Level Bedroom Suite, Formal Dining Room, Main Floor Laundry, Washer Hook-Up
Heating Geothermal
Fireplaces Number 1
Fireplaces Type Family Room, Wood Burning
Fireplace Y
Appliance Disposal
Exterior
Parking Features Garage Door Opener, Concrete
Garage Spaces 3.0
View Y/N true
Building
Lot Description Level, Part Wooded, Sloped, 0-2.9999
Story One
Sewer Septic Tank
Water Well
Level or Stories One
New Construction No
Schools
Elementary Schools Hershey
Middle Schools East Tippecanoe
High Schools William Henry Harrison
School District Tippecanoe School Corp.
Others
Pets Allowed No
Tax ID 79-07-13-252-006.000-003
Acceptable Financing IRM202637031
Listing Terms IRM202637031
Financing VA
Special Listing Condition None
Read Less Info
Want to know what your home might be worth? Contact us for a FREE valuation!

Our team is ready to help you sell your home for the highest possible price ASAP

IDX information provided by the Indiana Regional MLS. © 2026 Listings courtesy of Indiana Regional MLS as distributed by MLS GRID. All Rights Reserved.
Nearby Locations
GET MORE INFORMATION