



Bought with Weichert Rltrs-J.Dunfee&Assoc.
$445,000
$449,900
1.1%For more information regarding the value of a property, please contact us for a free consultation.
5 Beds
4 Baths
3,985 SqFt
SOLD DATE : 10/22/2026
Key Details
Sold Price $445,000
Property Type Single Family Home
Sub Type Site-Built Home
Listing Status Sold
Purchase Type For Sale
Square Footage 3,985 sqft
MLS Listing ID IRM202634181
Sold Date 10/22/26
Style Traditional
Bedrooms 5
Full Baths 3
Half Baths 1
HOA Y/N No
Year Built 1997
Annual Tax Amount $2,521
Tax Year 2026
Lot Size 0.350 Acres
Acres 0.35
Lot Dimensions 109X141
Property Sub-Type Site-Built Home
Property Description
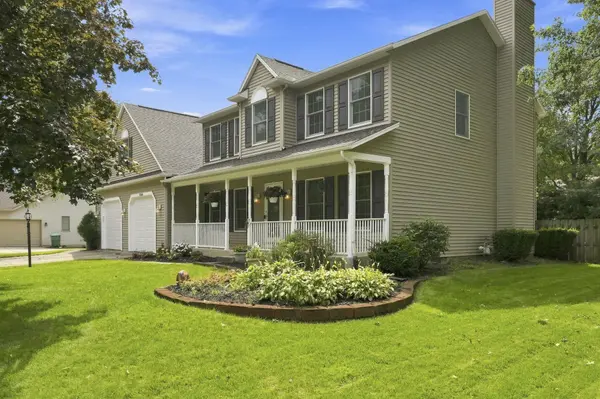
NEW PRICE! Nearly 4,000 sq. ft. of livable space, 5 bedrooms, a finished basement, and MAJOR UPDATES—now $449,900! **Recent updates offer exceptional peace of mind:** new roof (June 2026), new high end carpet main and upper levels (Aug 2026), new insulated garage doors and openers (May 2026), HVAC (2021), tankless/on-demand water heater (9 yrs), AIM water softener, iron breaker system, reverse osmosis system (10 yrs), radon mitigation system (5 yrs), dedicated hot tub electrical panel, new refrigerator (2025), and washer (5 yrs). Welcome home to this spacious 5-bedroom retreat in the desirable Penn School System!** Located just minutes from the schools, with easy access to extracurricular activities and amenities. Enjoy a central location close to Elkhart, Granger, Mishawaka, and South Bend — offering easy access no matter where your day takes you. Tucked away on a very quiet cul-de-sac, this home offers a peaceful setting you'll love coming home to. Offering approximately 4,000 sqft of living space, a main-level office/den provides the perfect work-from-home flexibility. The heart of the home is the expansive kitchen, boasting abundant cabinetry and an eat-in area that flows seamlessly into the living room, complete with built-ins and a cozy fireplace. A generous mud room/laundry room with utility sink adds everyday convenience. Upstairs, retreat to the huge primary suite featuring a walk-in closet and private en-suite bath complete with a garden jetted tub, joined by four additional bedrooms — two very spacious bedrooms plus two additional bedrooms offering walk-in closets. The mostly finished lower level extends your living space with a rec room, bar/eat-in area, full bathroom, and a versatile bonus room ideal for a home gym, hobby space, or playroom. Step outside to a huge deck overlooking the private, expansive backyard — perfect for entertaining or quiet relaxation. Don't miss this incredible opportunity — schedule your showing today!
Location
State IN
County St. Joseph County
Rooms
Basement Sump Pump, Full, Finished
Interior
Interior Features Attic Pull Down Stairs, Built-In Speaker System, Built-in Features, Ceiling Fan(s), Walk-In Closet(s), Countertops-Stone, Eat-in Kitchen, Entrance Foyer, Jet/Garden Tub, Irrigation System, Natural Woodwork, Storm Doors, Utility Sink, Stand Up Shower, Tub/Shower Combination, Formal Dining Room, Main Floor Laundry
Heating Gas, Forced Air
Fireplaces Number 1
Fireplaces Type Living/Great Rm, Wood Burning, Gas Starter
Fireplace Y
Appliance Disposal
Exterior
Parking Features Garage Door Opener, Concrete
Garage Spaces 2.0
Fence Wood
View Y/N true
Building
Lot Description Landscaped, Level, 0-2.9999
Story Two
Sewer Septic Tank
Water Well
Level or Stories Two
New Construction No
Schools
Elementary Schools Bittersweet
Middle Schools Schmucker
High Schools Penn
School District Penn-Harris-Madison School Corp.
Others
Pets Allowed No
Tax ID 71-10-05-177-012.000-031
Acceptable Financing IRM202634181
Listing Terms IRM202634181
Financing VA
Special Listing Condition None
Read Less Info
Want to know what your home might be worth? Contact us for a FREE valuation!

Our team is ready to help you sell your home for the highest possible price ASAP

IDX information provided by the Indiana Regional MLS. © 2026 Listings courtesy of Indiana Regional MLS as distributed by MLS GRID. All Rights Reserved.
Nearby Locations
GET MORE INFORMATION