



Bought with Hamilton Real Estate Group LLC
$275,100
$279,500
1.6%For more information regarding the value of a property, please contact us for a free consultation.
3 Beds
2 Baths
2,205 SqFt
SOLD DATE : 10/23/2026
Key Details
Sold Price $275,100
Property Type Single Family Home
Sub Type Site-Built Home
Listing Status Sold
Purchase Type For Sale
Square Footage 2,205 sqft
Subdivision Hickory Estates
MLS Listing ID IRM202637499
Sold Date 10/23/26
Style Ranch
Bedrooms 3
Full Baths 2
HOA Y/N No
Year Built 1978
Annual Tax Amount $1,827
Tax Year 2026
Lot Size 0.650 Acres
Acres 0.65
Lot Dimensions 160 x 178
Property Sub-Type Site-Built Home
Property Description
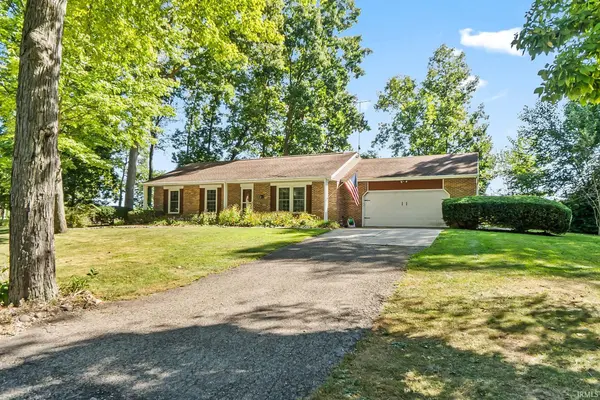
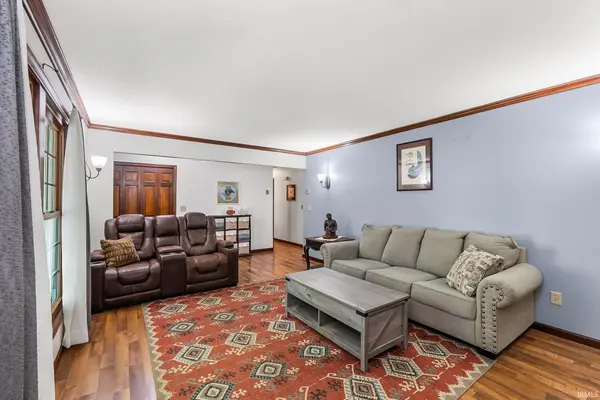
Tucked beneath mature trees in sought-after Hickory Estates, this all-brick ranch offers true one-level living. 3 bedrooms, 2 full baths, and 1,355 square feet on the main floor, plus a partially finished basement. Step inside to rich wood trim, crown molding, and a light-filled 21x13 living room anchored by an oversized picture window. The eat-in kitchen is built for real cooking and gathering: abundant cabinetry, tile backsplash, gas range, exhaust hood, double sink, and a sunny bay-window dining nook framing the backyard. Three well-proportioned bedrooms with ceiling fans, a newly renovated second bathroom (2026), and main-level laundry right off the bedroom hall. The partially finished basement perfectly complements the main floor living area. Completed in 2025 with new carpet and thoughtfully planned storage, it's an entire second level of comfortable, usable space which can be used as a family room, rec area, home gym, office, or guest suite - whatever you need it to be. Outside, the large deck was made for entertaining, looking out over open farm ground with quiet and sky behind you. An oversized 25x25 attached garage handles vehicles and toys with room to spare. Central air, water softener, radon system, and a sump pump are already in place. Minutes to groceries, banks, restaurants, and the YMCA. This is a solid brick home in a quiet, community-oriented neighborhood. Move-in ready and waiting. OPEN HOUSE 9/20 1-3pm.
Location
State IN
County Kosciusko County
Rooms
Basement Full, Finished
Interior
Interior Features Ceiling Fan(s), Crown Molding, Detector-Carbon Monoxide, Detector-Smoke, Eat-in Kitchen, Kennel
Heating Electric, Baseboard, Ceiling, Heat Pump
Fireplaces Type None
Fireplace N
Exterior
Parking Features Garage Door Opener
Garage Spaces 2.0
Fence Chain Link
Waterfront Description None
View Y/N true
Building
Lot Description Landscaped, Level, 0-2.9999
Story One
Sewer None
Water Well
Level or Stories One
New Construction No
Schools
Elementary Schools Harrison
Middle Schools Lakeview
High Schools Warsaw
School District Warsaw Community
Others
Pets Allowed No
Tax ID 43-11-02-300-063.000-031
Acceptable Financing IRM202637499
Listing Terms IRM202637499
Financing Cash
Special Listing Condition None
Read Less Info
Want to know what your home might be worth? Contact us for a FREE valuation!

Our team is ready to help you sell your home for the highest possible price ASAP

IDX information provided by the Indiana Regional MLS. © 2026 Listings courtesy of Indiana Regional MLS as distributed by MLS GRID. All Rights Reserved.
Nearby Locations
GET MORE INFORMATION